Introduction to architectural design
Learning objectives
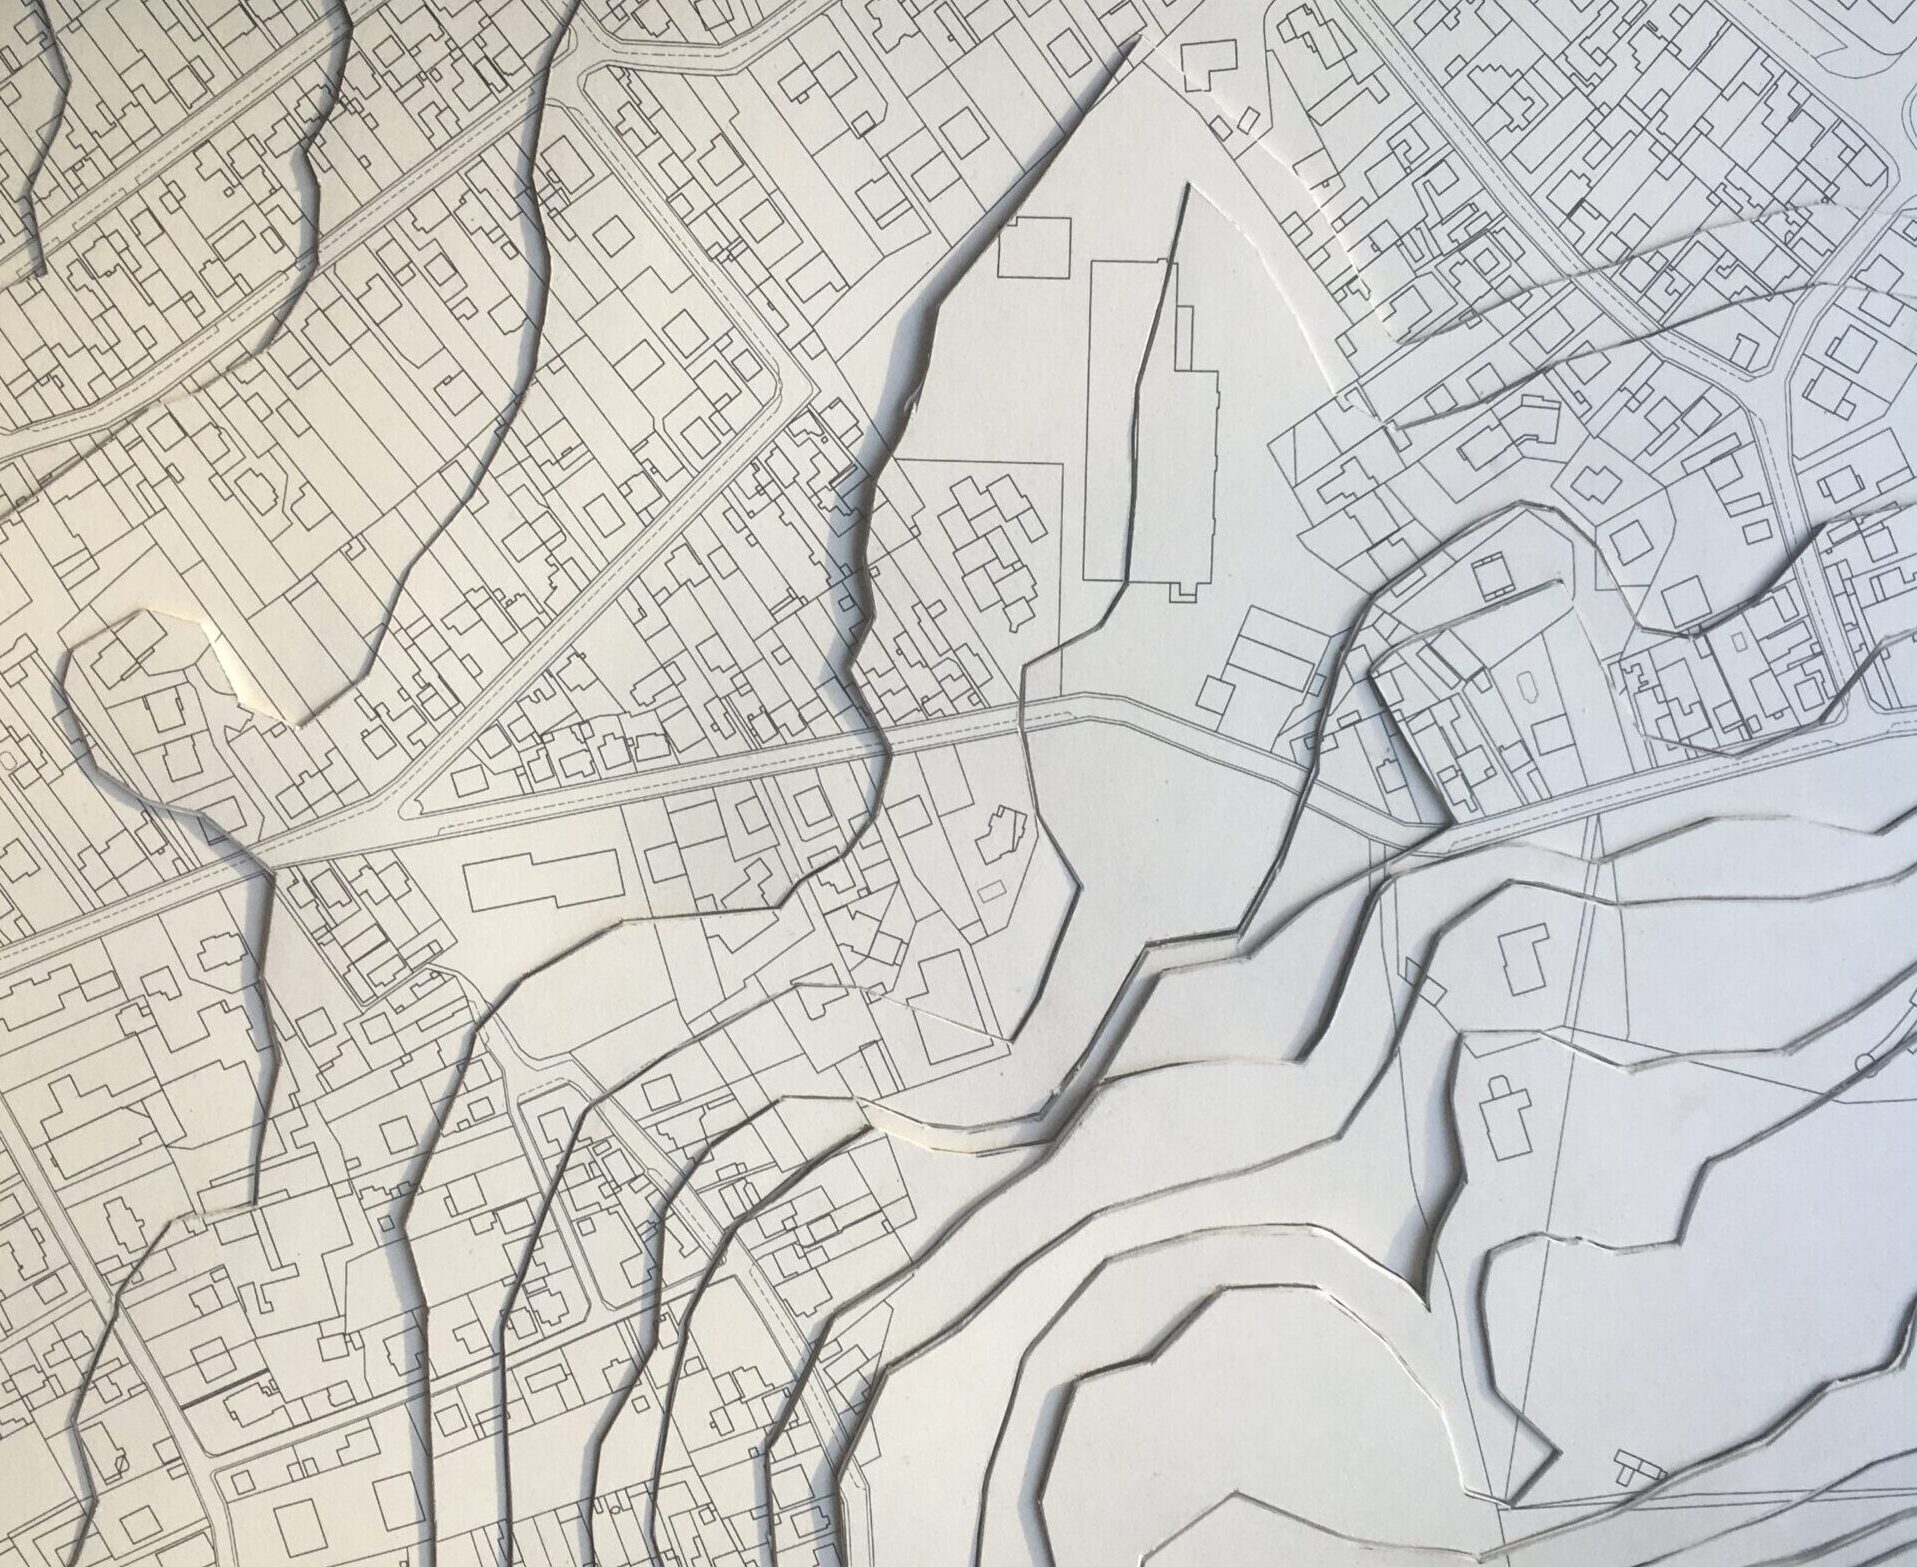
The first semester is an introduction to architecture and the city. Students explore the fundamental notions of architecture through an apprehension of space from a perceptive point of view and from the point of view of its use. They are introduced to architectural project design through a series of exercises enabling them to experiment with different operations resulting in the fabrication of specific types of space. Through this first practical experience, they are introduced to different scales of study, enabling them to familiarize themselves with the basic elements of architecture, as well as with the spatial project and its urban context.
The semester is divided into four parts:
– an introductory exercise offering a first reading of the city, combined with an introduction to representation tools,
– a series of exercises for experimenting with fundamental architectural concepts, learning about the project process and mastering the tools of manual representation,
– a summing-up exercise (shared by all the workshops), drawing on all the concepts covered during the semester and submitted to a cross-jury,
– a cross-disciplinary week centered on a study trip to a European city, bringing together different disciplines to take a cross-disciplinary look at architecture, the city and the territory.
In parallel, within each group :
– teachers regularly provide theoretical input in direct relation to the subjects covered,
– discussions and reading notes are drawn up on works on architecture and the city, literary writings and articles (see bibliography)
– project analysis work is drawn up according to a reading grid proposed by the teachers,
– a portfolio presenting the whole of the semester’s production is created,
– lectures are organized to open students up to an understanding of the project approach of contemporary architects.
Content
Temps 1 – Semaine inaugurale :
Une semaine de dessin en lien avec l’enseignement de représentation Architecturale, est consacrée à une initiation à la représentation de l’architecture. Par la pratique de l’arpentage, du relevé, du dessin in situ et du dessin sur table, les étudiants se familiarisent avec l’observation et les outils de la représentation de l’architecture.
Temps 2 – Exercices thématiques :
A l’issue de la semaine inaugurale et transversale de dessin, des séquences pédagogiques distinctes abordent la découverte de la ville et de l’architecture par des exercices d’observation, d’analyse et de conception. Chaque séquence aborde des notions identifiées, abordées dans le cours de Théorie et mobilise des compétences propres qui se complètent dans une relative progression au cours du semestre. Un mode de représentation majeur est attendu spécifiquement à chaque séquence qui pourra selon les exercices être aussi vu dans certaines séances Travaux Dirigés de Représentation Architecturale.
Une série de quatre exercices partagés par l’ensemble des ateliers, abordant : l’analyse architecturale et urbaine, la notion de sol, celle de l’espace en creux et enfin celle d’abri. Ces exercices donnent lieu à des jurys croisés tout au long du semestre.
A travers ces exercices sont abordés des notions de matière, d’usage, de mesure, de forme en plus des outils et modes de représentation à la main.
Les exercices de conception sont situés et répondent à des données programmatiques simples pour aborder les questions d’usages et de mesure. Les approches par le relevé sont privilégiées de manière à inscrire durablement chez les étudiants les capacités à observer et retranscrire les situations construites et urbaines existantes. Chaque séquence privilégie un matériau et un climat de manière à aborder les questions de ressources et de milieu dont nous cherchons à renforcer les approches en Licence.
Le premier semestre étant un moment privilégié dans la constitution d’une culture architecturale et urbaine, chaque séquence pédagogique précise les éléments de vocabulaires et les références à mobiliser. Une première approche de l’analyse architecturale et urbaine comme outil de compréhension de l’espace est attendu par des exercices spécifiques (y compris le voyage pédagogique) et de manière continue tout au long du semestre pour développer une lecture critique des processus de conception.
Les enseignants fournissent régulièrement un apport théorique en relation directe avec les sujets traités. Des travaux d’analyse thématique de projets sont élaborés suivant une grille de lecture proposée par les enseignants. Un portfolio présentant l’ensemble de la production du semestre est réalisé.
Temps 3 – Le voyage, semaine transversale :
Un voyage d’étude de l’ensemble de la promotion est organisé dans une ville européenne, convoquant les champs disciplinaires du projet et des arts plastiques et visuels, afin de proposer un voyage de dessin d’architecture.
Evaluation method
Relevance and coherence: Acquisition of a project approach / relevance and coherence of the student’s response with regard to the notions set out in
the subject of the exercise = 50%.
Measure: Mastery of the measurement of spaces and architectural elements in relation to stated architectural intentions and in relation to
usage constraints = 25%.
Representation: Mastery and care of the different modes of representation called for in the subject statement +25%.
Synthesis: Ability to formulate a clear oral intention, to organize an articulated discourse presenting the project approach = Modulation +/- 2 points
Exploration: Demonstration of a spirit of research and active exploration during the exercise = Modulation +/- 2 points
RATING SCALE
4-6: no work
6: very poor work
7-8: insufficient work
9: work too weak but can be made up
11-12: correct work
13-14: good work
15: very good work
16 : excellent work
17 : exceptional work : congratulations
END OF SEMESTER VALIDATION COMMITTEE – PROJECT
An end-of-semester committee examines the work of students in difficulty and decides whether or not to repeat the S1 TPCAU course.
This committee examines 3 to 5 students per workshop, with an average score of between 9 and 10.
Term papers and portfolios will be examined by members of the committee; students are not present at this committee meeting.
The commission is made up of 3 sub-commissions, each made up of :
– The TPCAU S1 teacher who monitored and assessed the student during the semester
– The TPCAU S2 teacher who will monitor the student
– 2 TPCAU teachers from S1 responsible for another project group
It takes place on the first Tuesday of the inter-semester.
Required work
Over the course of the semester, students produce a personal portfolio presenting all the exercises carried out in S1. As well as serving as an archive for students, this document is intended to show how much students have learnt at the end of S1.
It serves as a transmission document between S1 and S2 teachers, as well as a basis for the assessment of students concerned by the validation commission at the end of semester 1.
Every year, 6 out of 12 groups exhibit at the JPO.
Bibliography
REPRESENTATION
– Jean-Pierre DURAND, La représentation du projet, éditions de La Villette, 2003.
ARCHITECTURE
– Louis I. KAHN, Silence et lumière, Editions du Linteau, 1996.
– Adolf LOOS, Ornament and Crime, Poche, 2003.
– Juhani PALLASMAA, Le regard des sens, éditions du Linteau, 2011.
– Bruno ZEVI, Apprendre à voir l’architecture, éditions de minuit, 1959.
– Peter ZUMTHOR, Penser l’architecture, éditions Birkhäuser, 2008 (original texts 2006).
CONSTRUCTION
– Andrea DEPLAZES, Construire l’architecture, du matériau brut à l’édifice: un manuel,
Birkhäuser, 2013.
HUMAN SCIENCES
– Edouard T. HALL, The Hidden Dimension, (1966), Points, 2014.
VILLE
– Marcel RONCAYOLO, La ville et ses territoires, éditions Gallimard, 1997 for the revised
edition.
– Camillo SITTE, L’art de bâtir les villes, l’urbanisme selon ses fondements artistiques (1989),
Seuil, 1996.
LITERATURE
– Louis ARAGON, Le paysan de Paris, Gallimard, 1926.
– Tanizaki JUNICHIRÔ, Eloge de l’ombre, Publication Orientaliste de France, 1977 (texts
original 1933).
– Georges PEREC, Espèces d’espaces, Editions Galilée, 1975.
Course materials
These lectures are open to all 1st year students. Their aim is to provide an introduction to architectural culture and open students’ minds to understanding the project approach of contemporary architects.
3 lectures per semester, Tuesday evenings at 6pm.
Groups
L11PA01
ManagerCo-responsibleL11PA02
ManagerL11PA03
ManagerL11PA04
Co-responsibleL11PA05
L11PA06
ManagerCo-responsibleL11PA07
ManagerCo-responsibleL11PA08
ManagerL11PA09
Co-responsibleL11PA10
ManagerCo-responsibleL11PA11
L11PA12
Manager